
SABRE
58 SALON EXPRESS
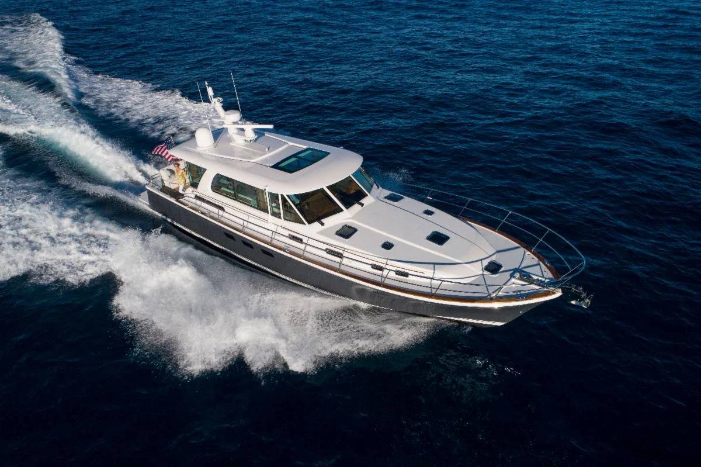
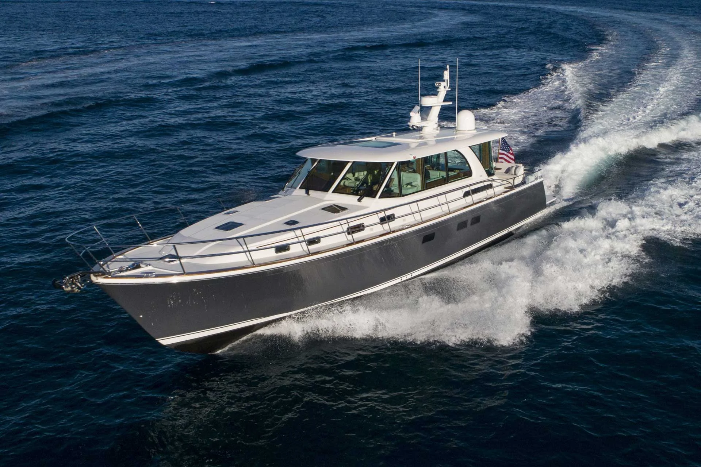
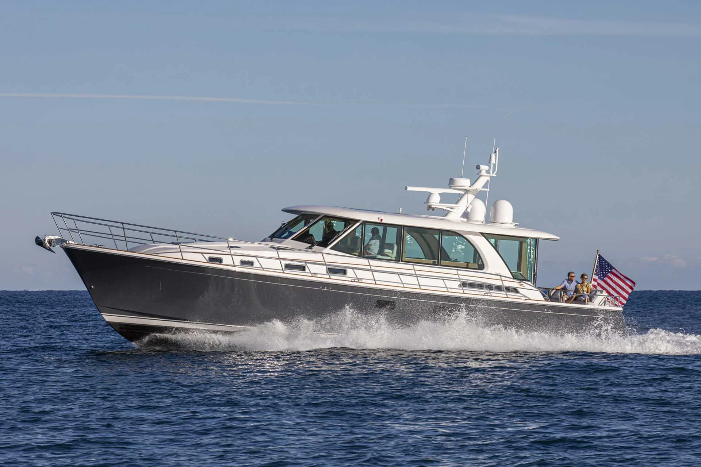
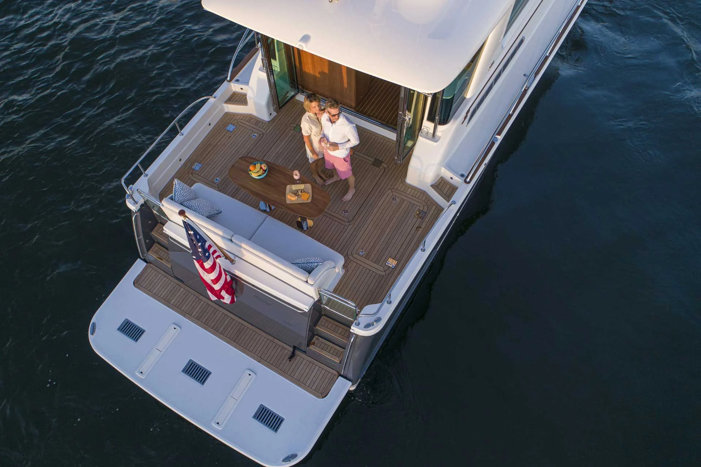
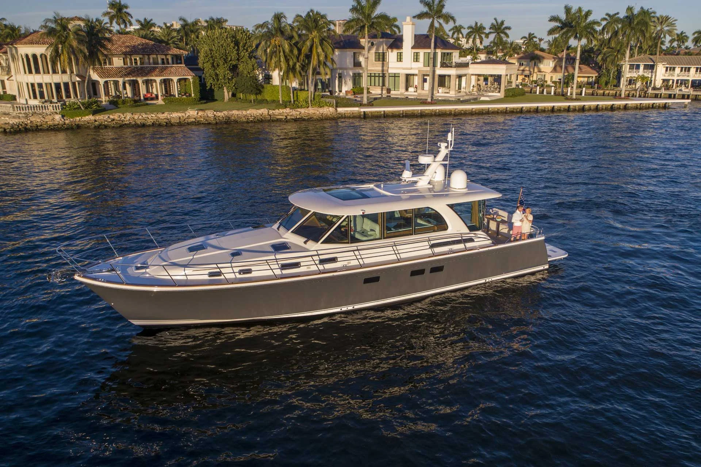
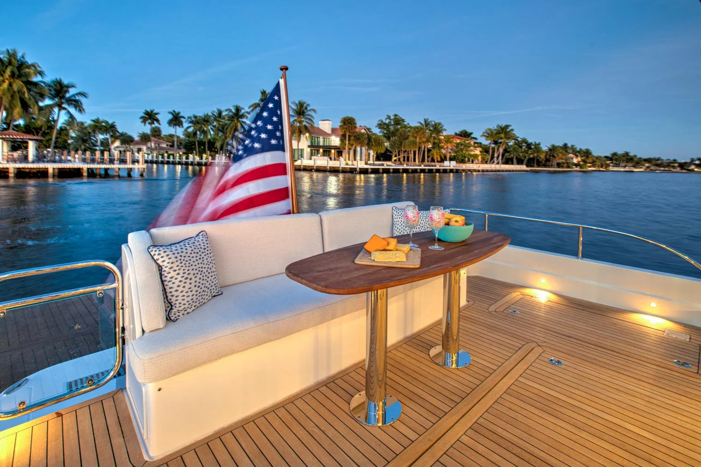
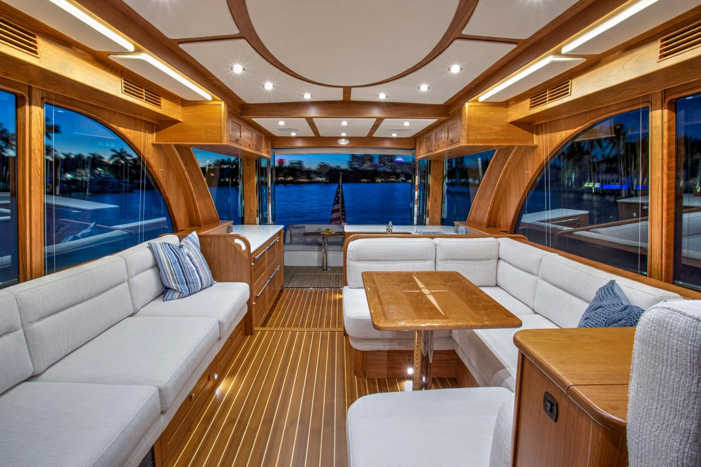
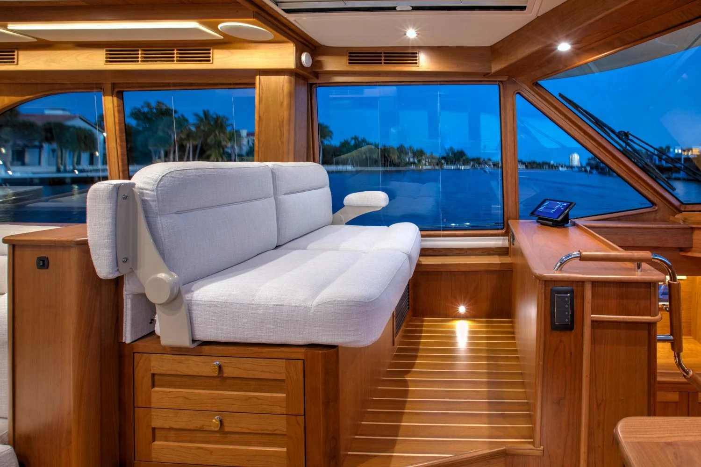
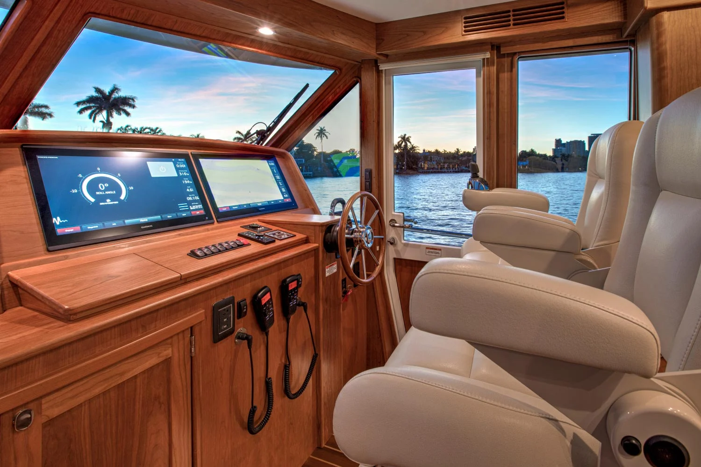
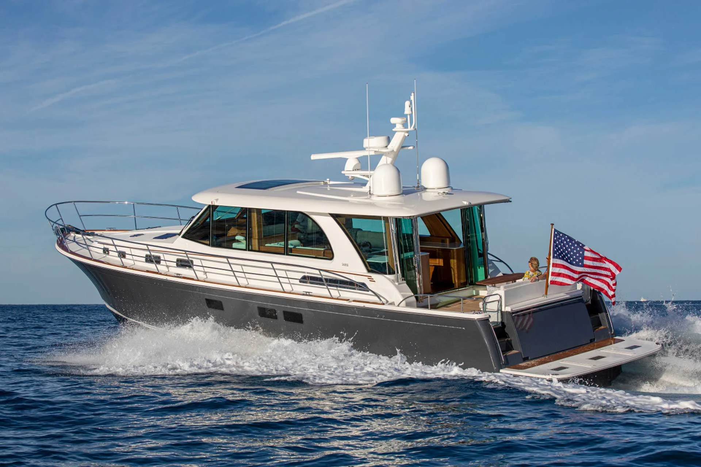
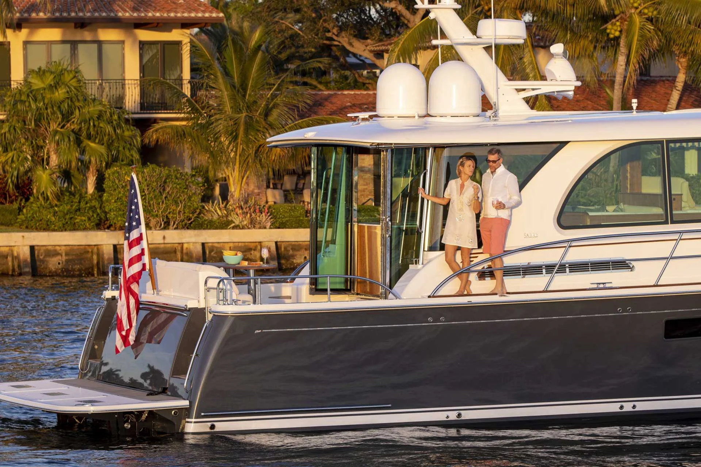
The 58 Salon Express design features large windows to flood the living areas in natural light, and a main door that opens fully from port to starboard, comfortably merging exterior and interior spaces.
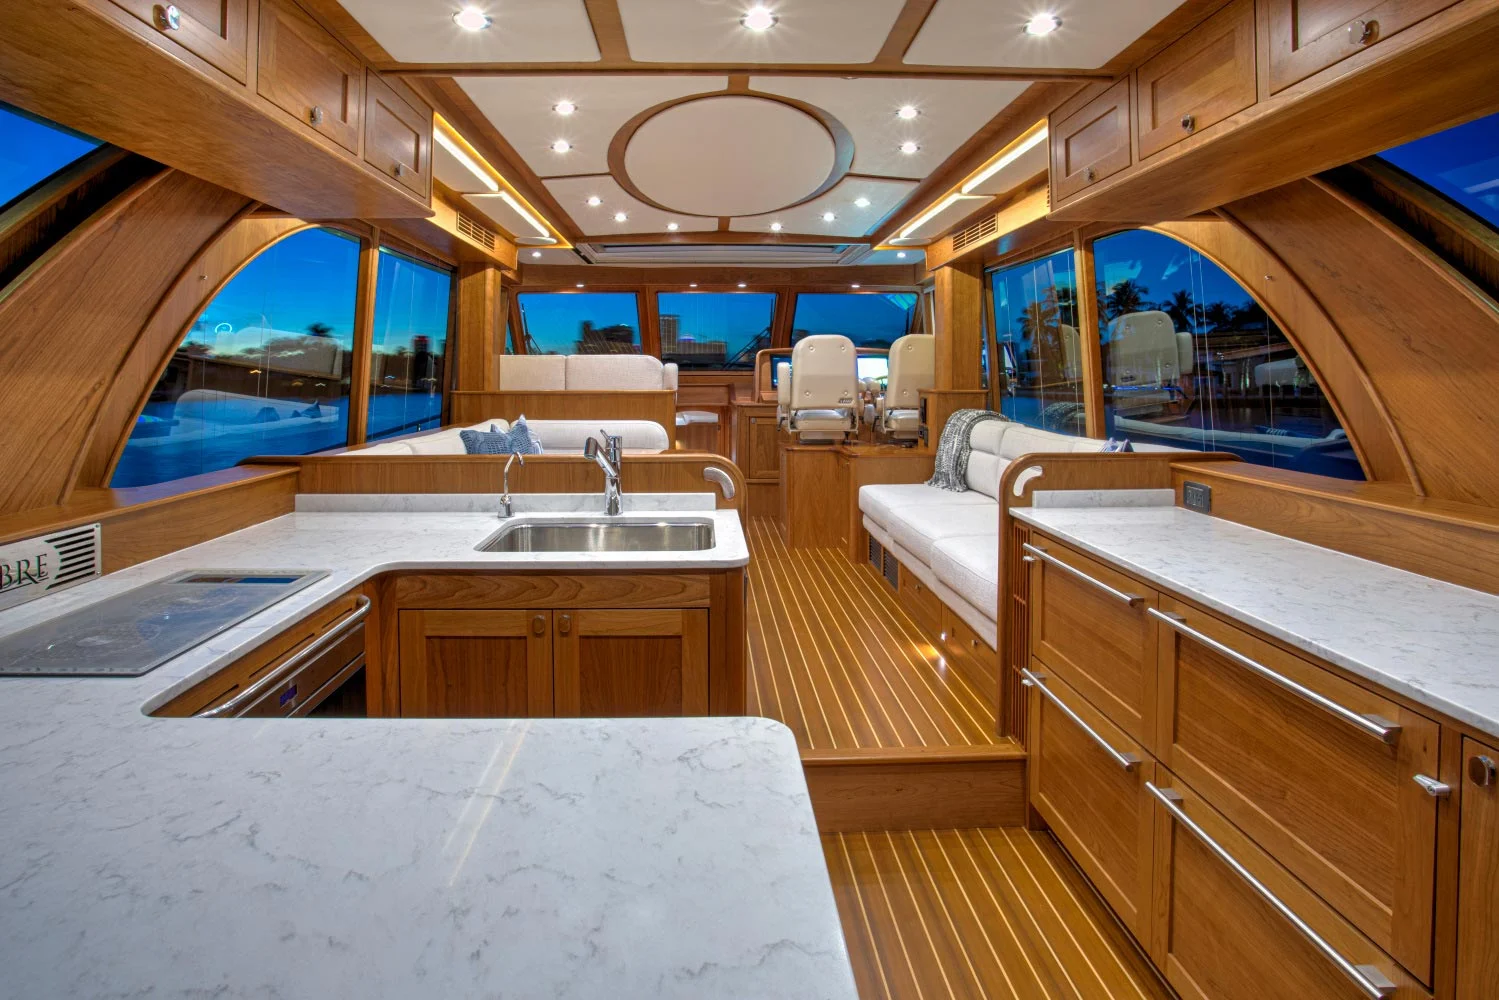
Located aft within the pilothouse, her fully-equipped galley boasts a u-shaped counter to port with cooktop, sink, and ample under-counter storage, balanced to starboard with another stretch of linear counter and storage. From there, a single step accesses the salon, and the helm deck, creating a graceful and practical social space.
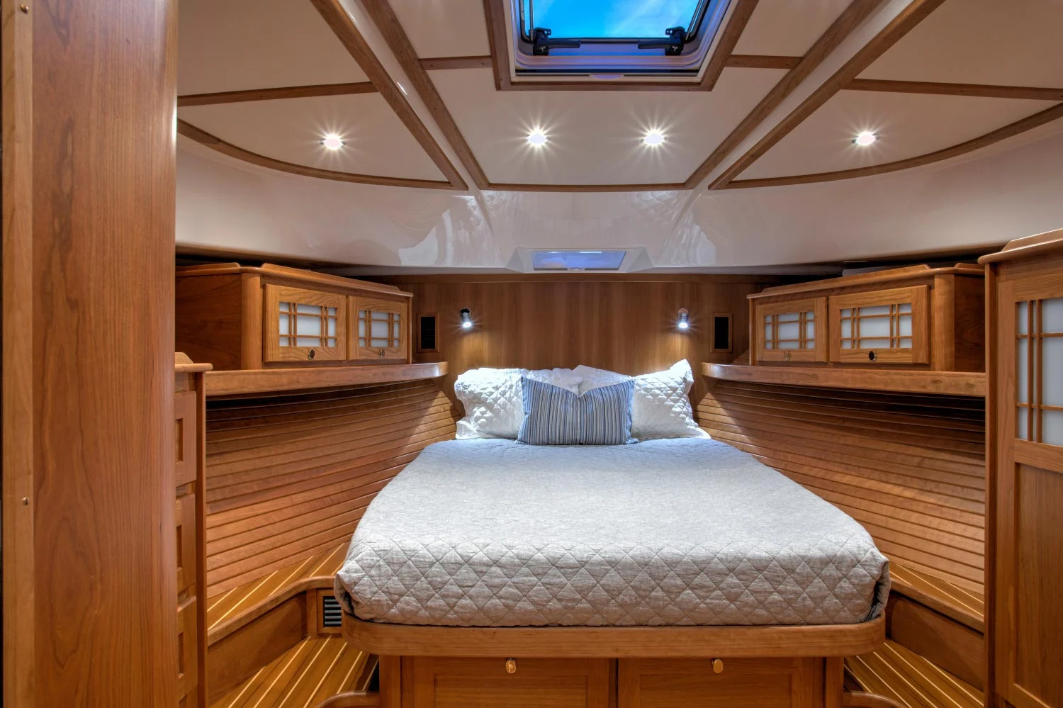
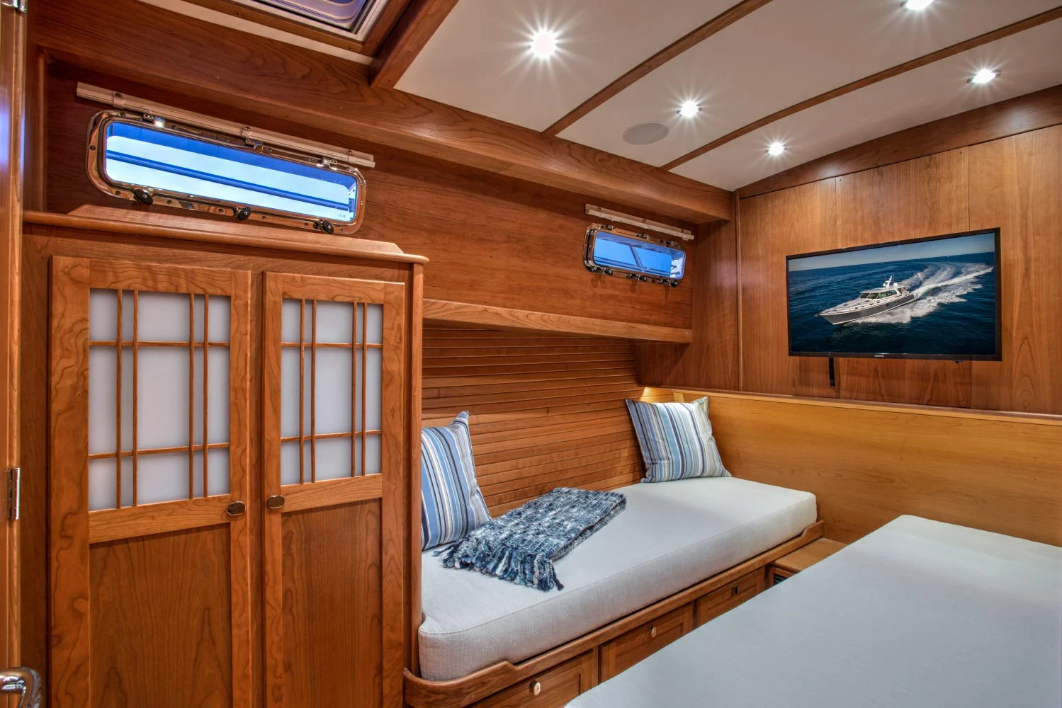
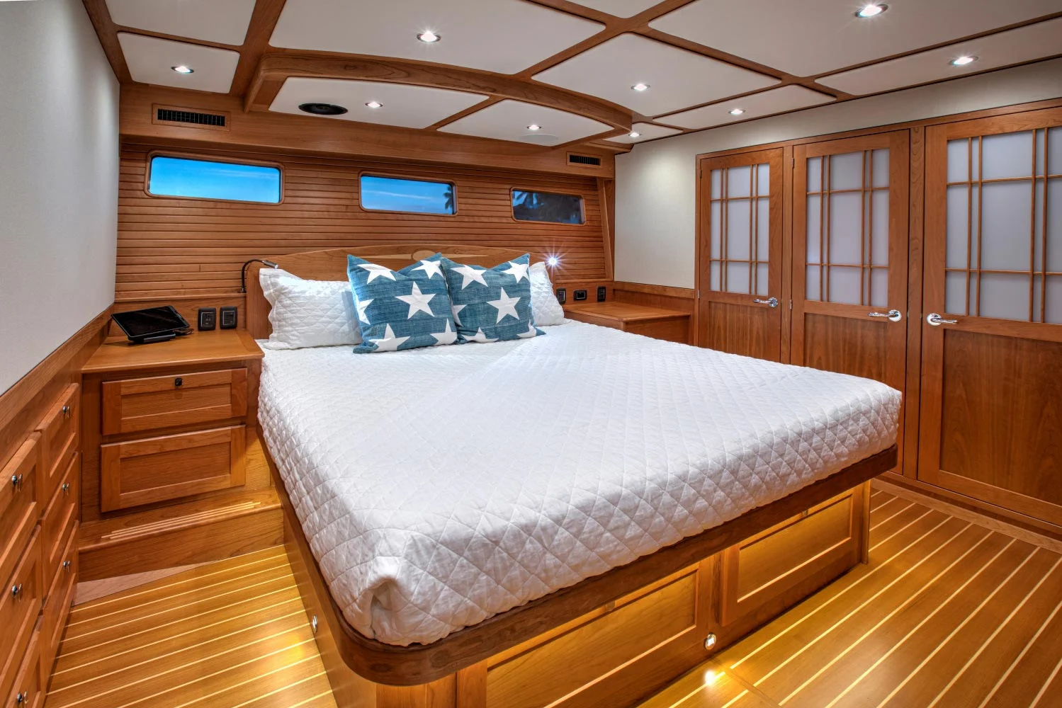
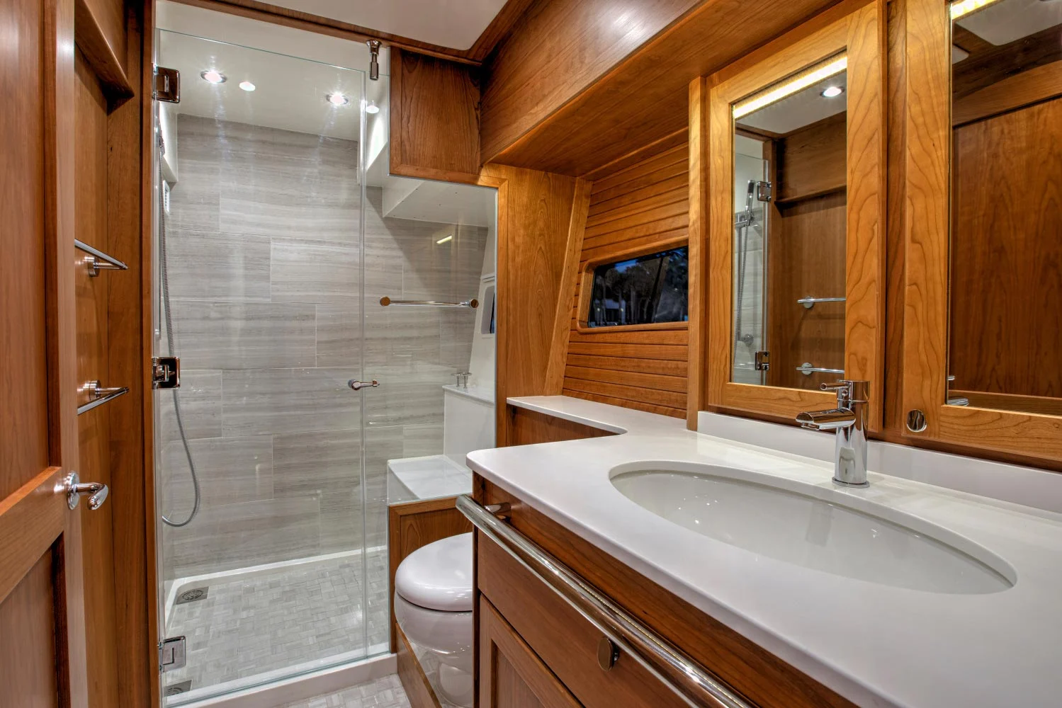
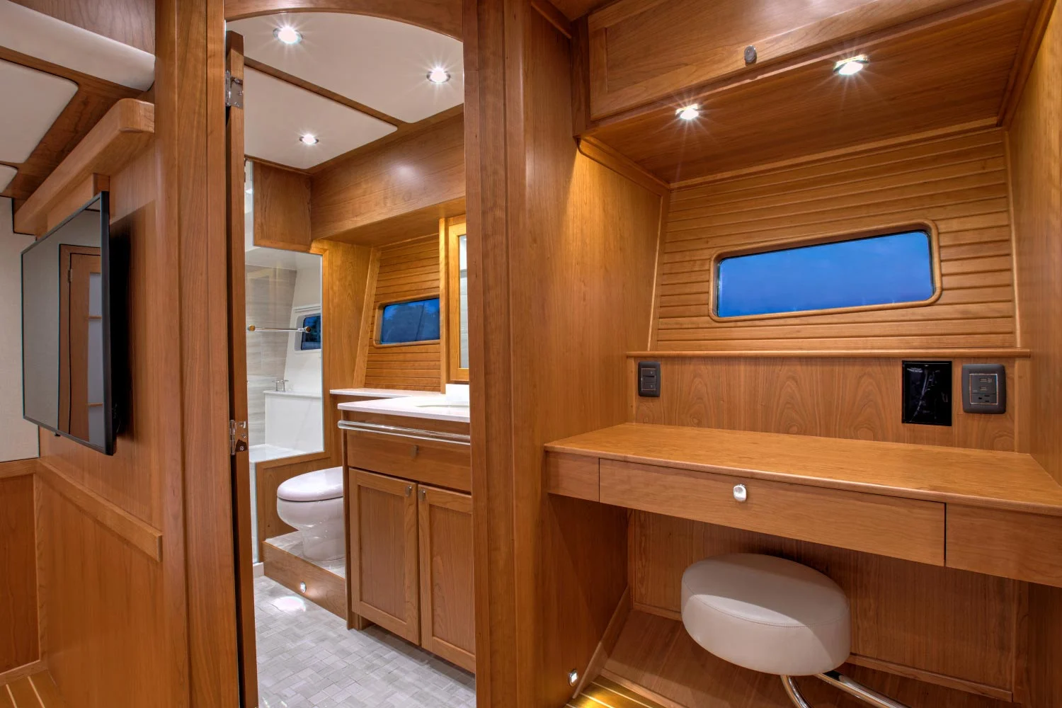
Below deck, the 58 Salon Express houses three cabins each with en-suite head and shower, and including an expansive, full-beam master stateroom with a walk-around king berth, a generously proportioned head and shower unit, and abundant storage.
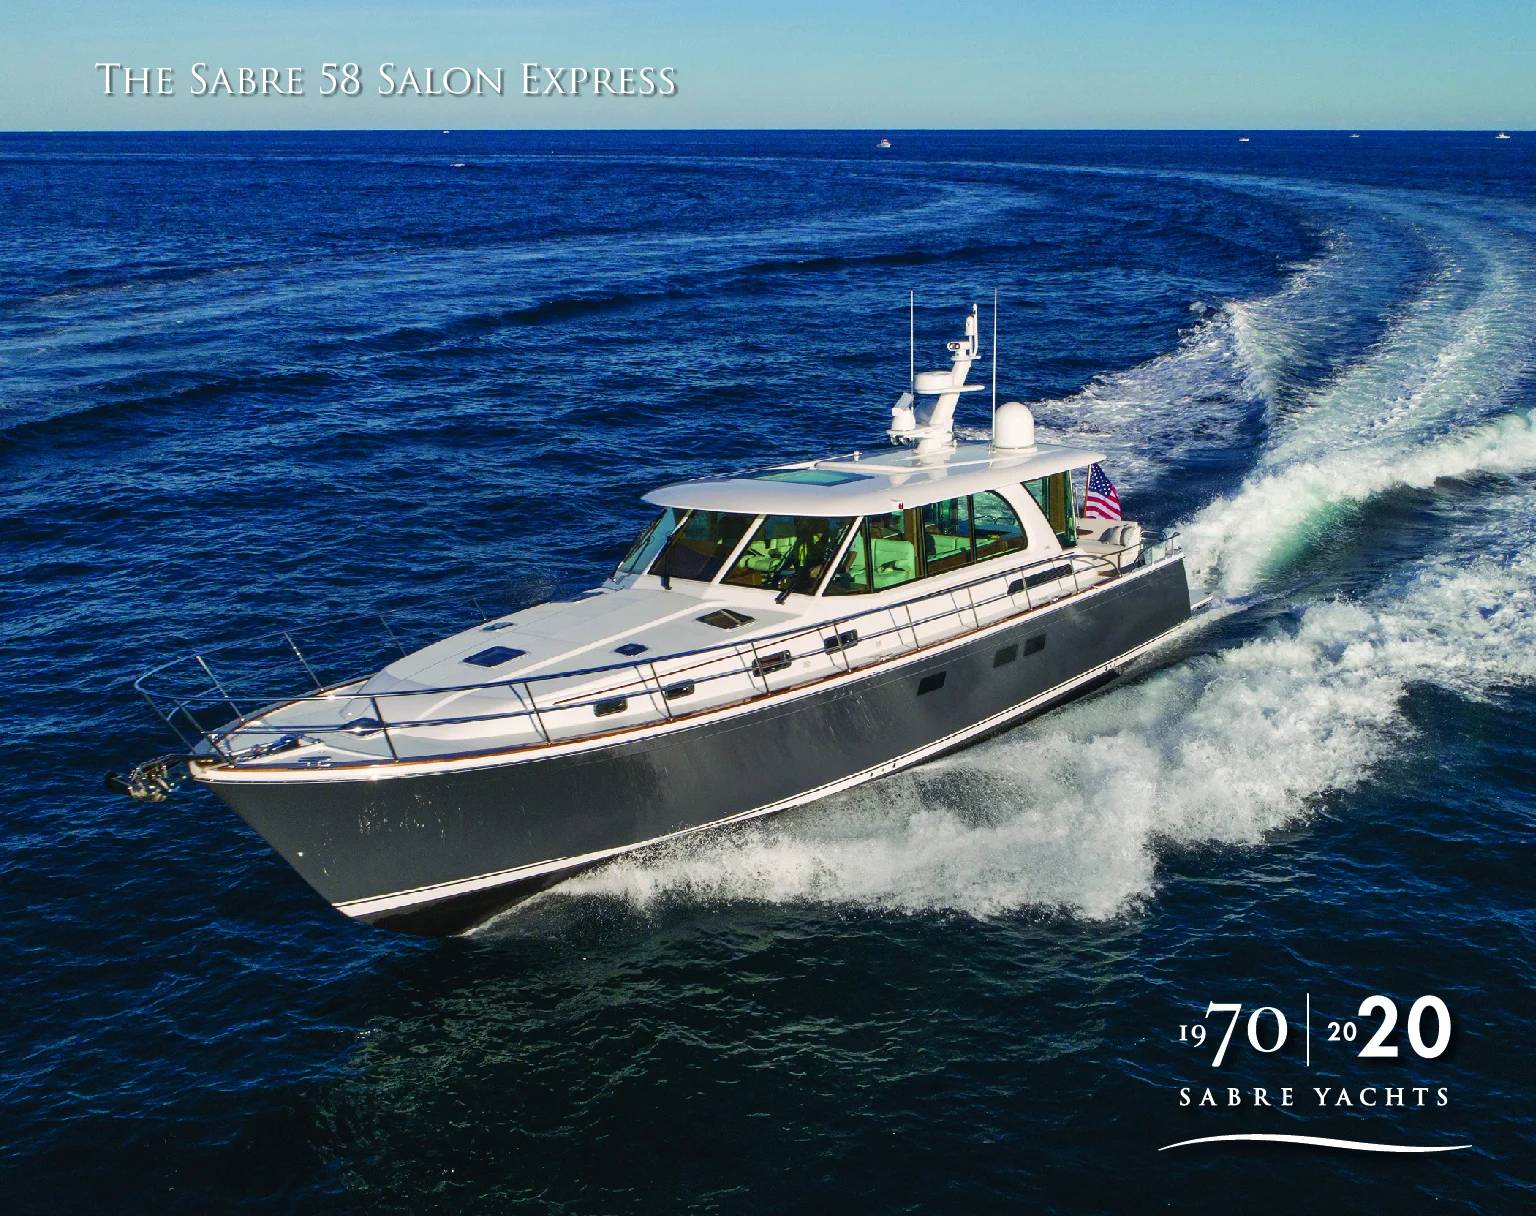
Photo Gallery


Additional Specs and Details
| Layout/Type | Galley Down – Two Double Staterooms with Master Suite Forward & Guest Stateroom Starboard |
|---|---|
| Sabre Connect | Yes |
| Length Overall | 63' 9" (19.43m) |
| Length | 58' 9" (17.91m) |
| Beam | 16' 2" (4.93m) |
| Draft | 4' 9" (1.45m) |
| Displacement | 63,000 |
| Hull Material | Fiberglass |
| Engines | (Standard) Twin Volvo-Penta IPS 950 inboard propulsion systems |
| Horsepower | 725 (hp) |
| Fuel Type | Diesel |
| Fuel Capacity | 800 gals. (3,028 liters) |
| Water Capacity | 250 gals. (946 liters) |
| Hold Tank Capacity | 100 gals. (379 liters) |